
A common frustration among molded pulp manufacturers is the gap between a supplier’s trial run and actual factory output. During a trial, a new mold might produce perfectly dimensioned, defect-free samples. However, once installed on the buyer’s production line, the same mold frequently encounters incomplete filling, demolding failures, uneven wall thickness, or structural warping.
Why does a “perfect” trial sometimes lead to production failure? The reality is that molded pulp manufacturing involves complex interactions between the tooling, slurry characteristics, equipment parameters, and process variables. A trial run conducted under idealized conditions masks the challenges of continuous mass production. To solve this, Hanson Pulp Molding extends our project delivery boundaries. We do not just ship a mold; we provide comprehensive mass production support, driven by our core philosophy: we understand the process, we understand the equipment, and therefore, we engineer better tooling.
The Reality of Project Delivery: Trial Run vs. Mass Production
In a tooling supplier’s facility, a trial run usually utilizes standard pulp and optimized equipment. In a real-world factory, variables constantly shift:
-
Vacuum Efficiency: Fluctuations in recycled white water concentration can blind the mesh screens, lowering the effective vacuum pressure and causing poor material distribution.
-
Thermal Dynamics: During continuous hot pressing, uneven temperature distribution across the heating platens can lead to scorched edges or moisture retention in the product.
-
Cycle Wear: Microscopic issues in draft angles might not cause sticking in a 50-cycle trial but will cause severe jamming over a 5,000-cycle daily shift.
Blaming the mold for every defect on the floor delays real solutions. Validation must occur under mass production conditions.
Integrating Design, Precision Manufacturing, and On-Site Debugging
With an independent tooling division and 500 pulp molding molds manufactured to date, Hanson Pulp Molding knows how molds behave under real factory stress. To minimize troubleshooting time on site, we enforce a strict closed-loop system between internal manufacturing and external debugging.
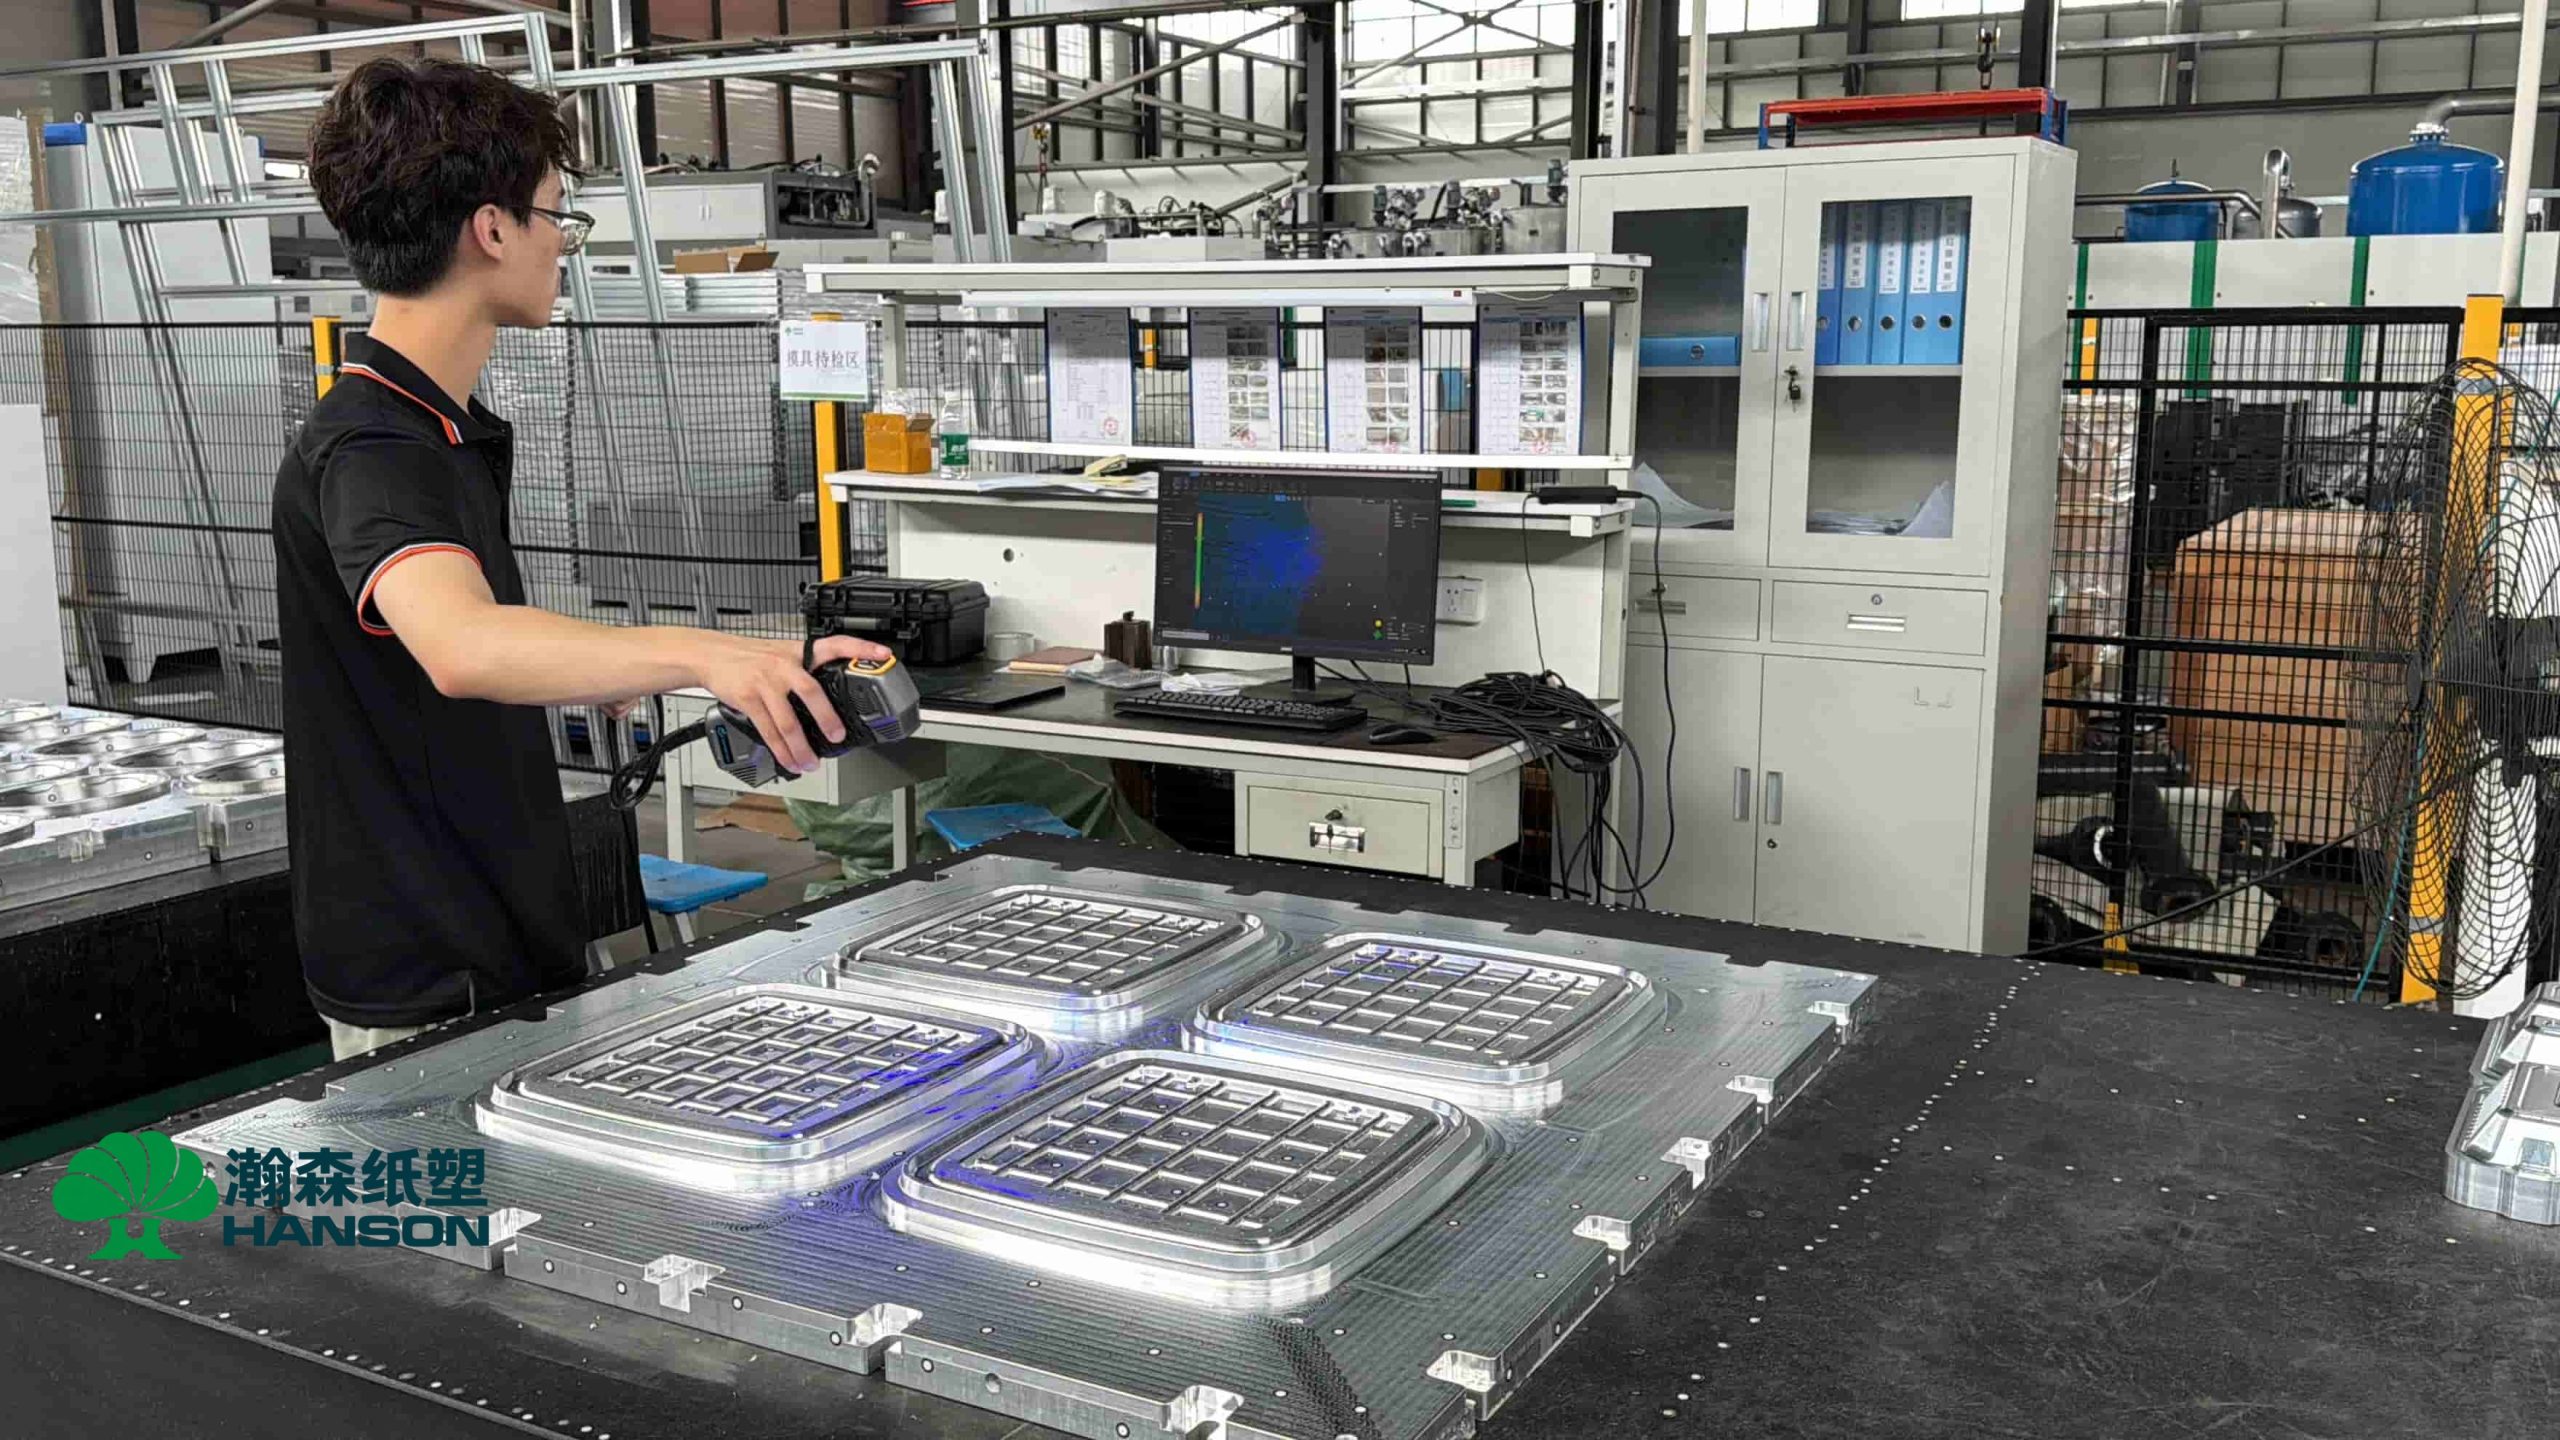
During the factory fabrication phase, we rely on high-speed CNC machining centers operating at up to 24,000 rpm for precision finishing. Before any hole-drilling or mesh covering begins, the tooling undergoes rigorous 3D scanning inspection to verify surface tolerances against the original engineering drawings.
However, physical accuracy is only half the battle. Once the molded pulp tooling reaches the customer’s facility, our on-site technical team steps in. We assist in matching the mold’s requirements with the facility’s existing vacuum, air compression, and heating systems, smoothing the transition from installation to stable mass production.
Three Applicable Scenarios for Tooling Delivery
Because equipment conditions vary globally, we follow strict service paths. We do not make false promises about running perfect trials on non-matching machines in our own factory. Instead, we secure yields through these defined paths:
-
Path 1: New Tooling + Hanson EquipmentProcess: Product development → Full tooling service → Trial run verification → Mass production support. This provides a fully closed loop. Because the mold matches our in-house forming lines (e.g., the ZFG-1111), we can execute a 100% simulated trial run before shipping, resulting in the fastest on-site commissioning.
-
Path 2: New Tooling + Non-Hanson EquipmentProcess: Product development → Full tooling service → Mass production support. For non-Hanson forming machines, we bypass incompatible in-house trials and focus heavily on high-precision CNC manufacturing. The final tooling verification and process debugging are executed directly on the customer’s actual production equipment during mass production support.
-
Path 3: Non-Hanson Equipment Old ToolingProcess: Old tooling optimization → Mass production support. For existing molds suffering from low yields, we perform 3D reverse engineering and structural optimization, followed by on-site production tracking to eliminate bottlenecks.
Troubleshooting Priority: Engineering Over Guesswork
When defects—such as incomplete edges, warping, sticking, or burrs—arise on the production floor, our on-site support engineers follow a strict diagnostic priority rather than immediately modifying the mold:
-
Slurry Properties: Is the freeness (CSF) optimal? Is the sizing agent ratio fluctuating?
-
Equipment Status: Are there air leaks in the vacuum system? Are the hot press platens heating uniformly?
-
Process Variables: Are suction, transfer, and pressing times correctly calibrated for the current cycle?
-
Post-Processing: For trimmed products, is the punching alignment drifting? Is the stacking method causing secondary deformation?
-
Tooling Design: Finally, we inspect the mold itself. Is the wire mesh worn or blinded? Do the venting holes need minor adjustments based on actual fluid dynamics? Does the draft angle require localized refinement?
By systematically isolating the root cause and verifying solutions on the floor, Hanson Pulp Molding ensures that your tooling investment translates directly into stable, high-yield manufacturing.
-
FAQ 1: Can you run trial tests for molds intended for non-Hanson equipment in your facility? Answer: Because platen sizes, stroke lengths, and vacuum interfaces vary drastically across equipment brands, we cannot guarantee a 100% accurate trial on incompatible machines. For these projects, our standard path is “Product development → Full tooling service → Mass production support.” We conduct the crucial debugging phase directly on your factory’s equipment to ensure realistic yield validation.
-
FAQ 2: Why does a mold produce good parts initially, but start showing defects like incomplete filling after a few days? Answer: This is rarely due to a structural change in the mold. It usually stems from process environment shifts. Common culprits include mesh blinding from recycled white water, or a drop in vacuum efficiency due to clogged filters in the forming machine. Priority should be given to cleaning the mold mesh and verifying the actual vacuum pressure.
-
FAQ 3: What tools do you use for mold quality inspection before shipping? Answer: We rely on high-speed CNC machines (up to 24,000 rpm) for exact cavity precision. Following machining, we utilize advanced 3D scanning technology to conduct non-contact dimensional inspections, comparing the physical mold’s 3D surfaces directly against the CAD drawings to ensure flawless physical accuracy before delivery.