
Why is Pulp Molding Tooling Lead Time Extended? Understanding Process Bottlenecks
Lead time extensions in molded pulp tooling customization usually stem from late-stage design changes, delays in 3D sample approvals, or the unavoidable waiting periods required for material stress relief and manual mesh covering. Progressing from a CAD drawing to a production-ready mold relies on precise coordination between design confirmation, high-speed CNC machining, assembly, and trial feedback. By understanding the physical dependencies of each process, procurement teams can effectively manage their tooling timelines and prevent costly project delays.
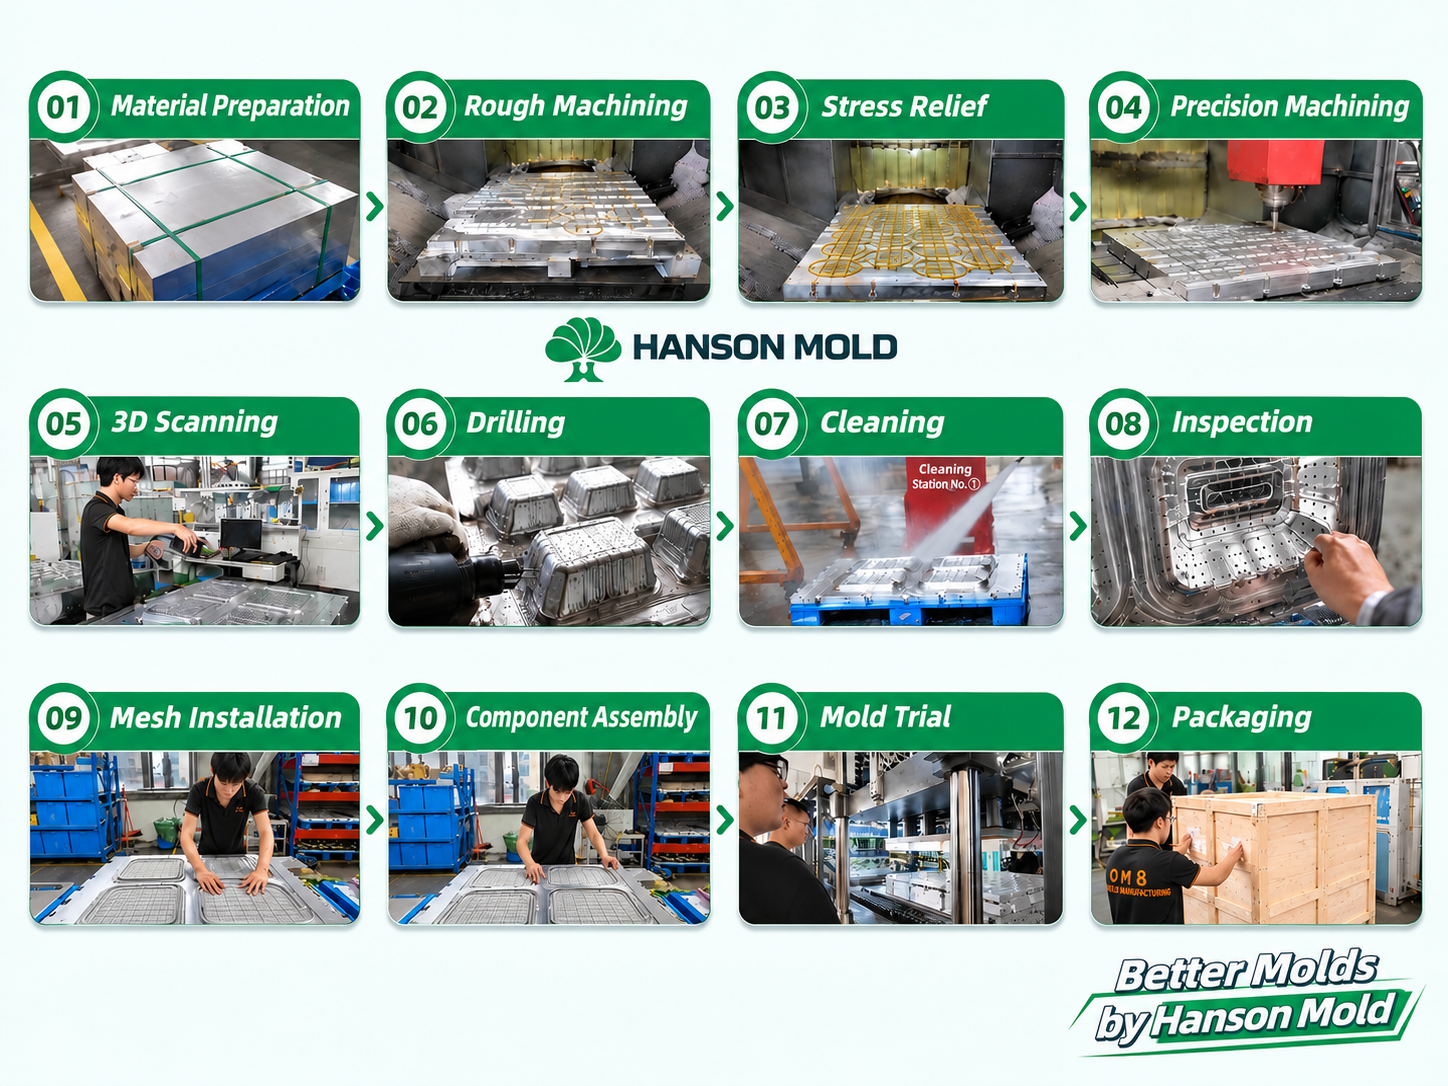
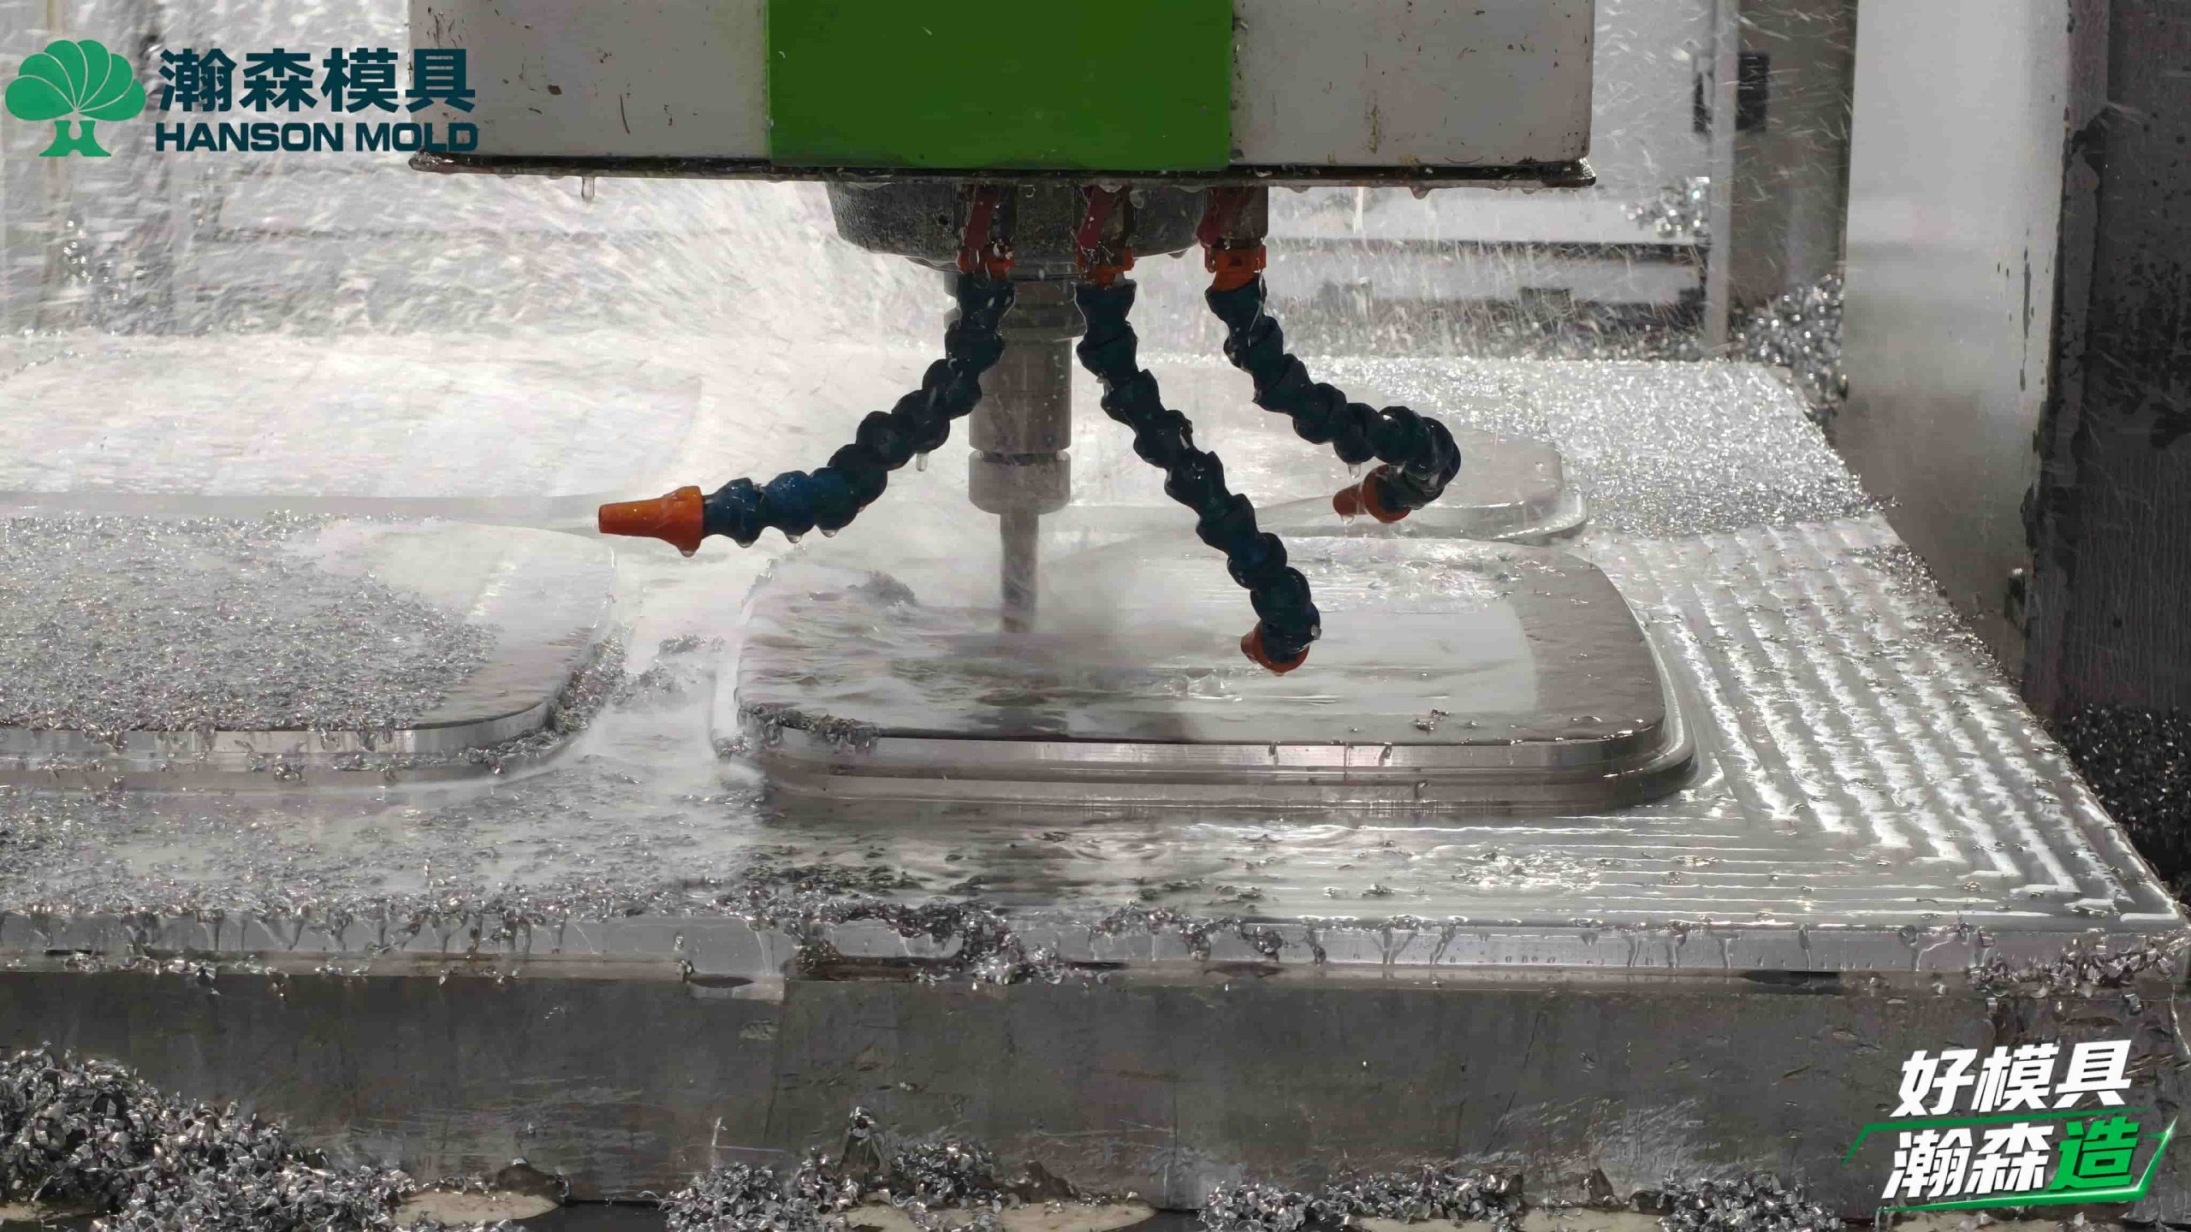
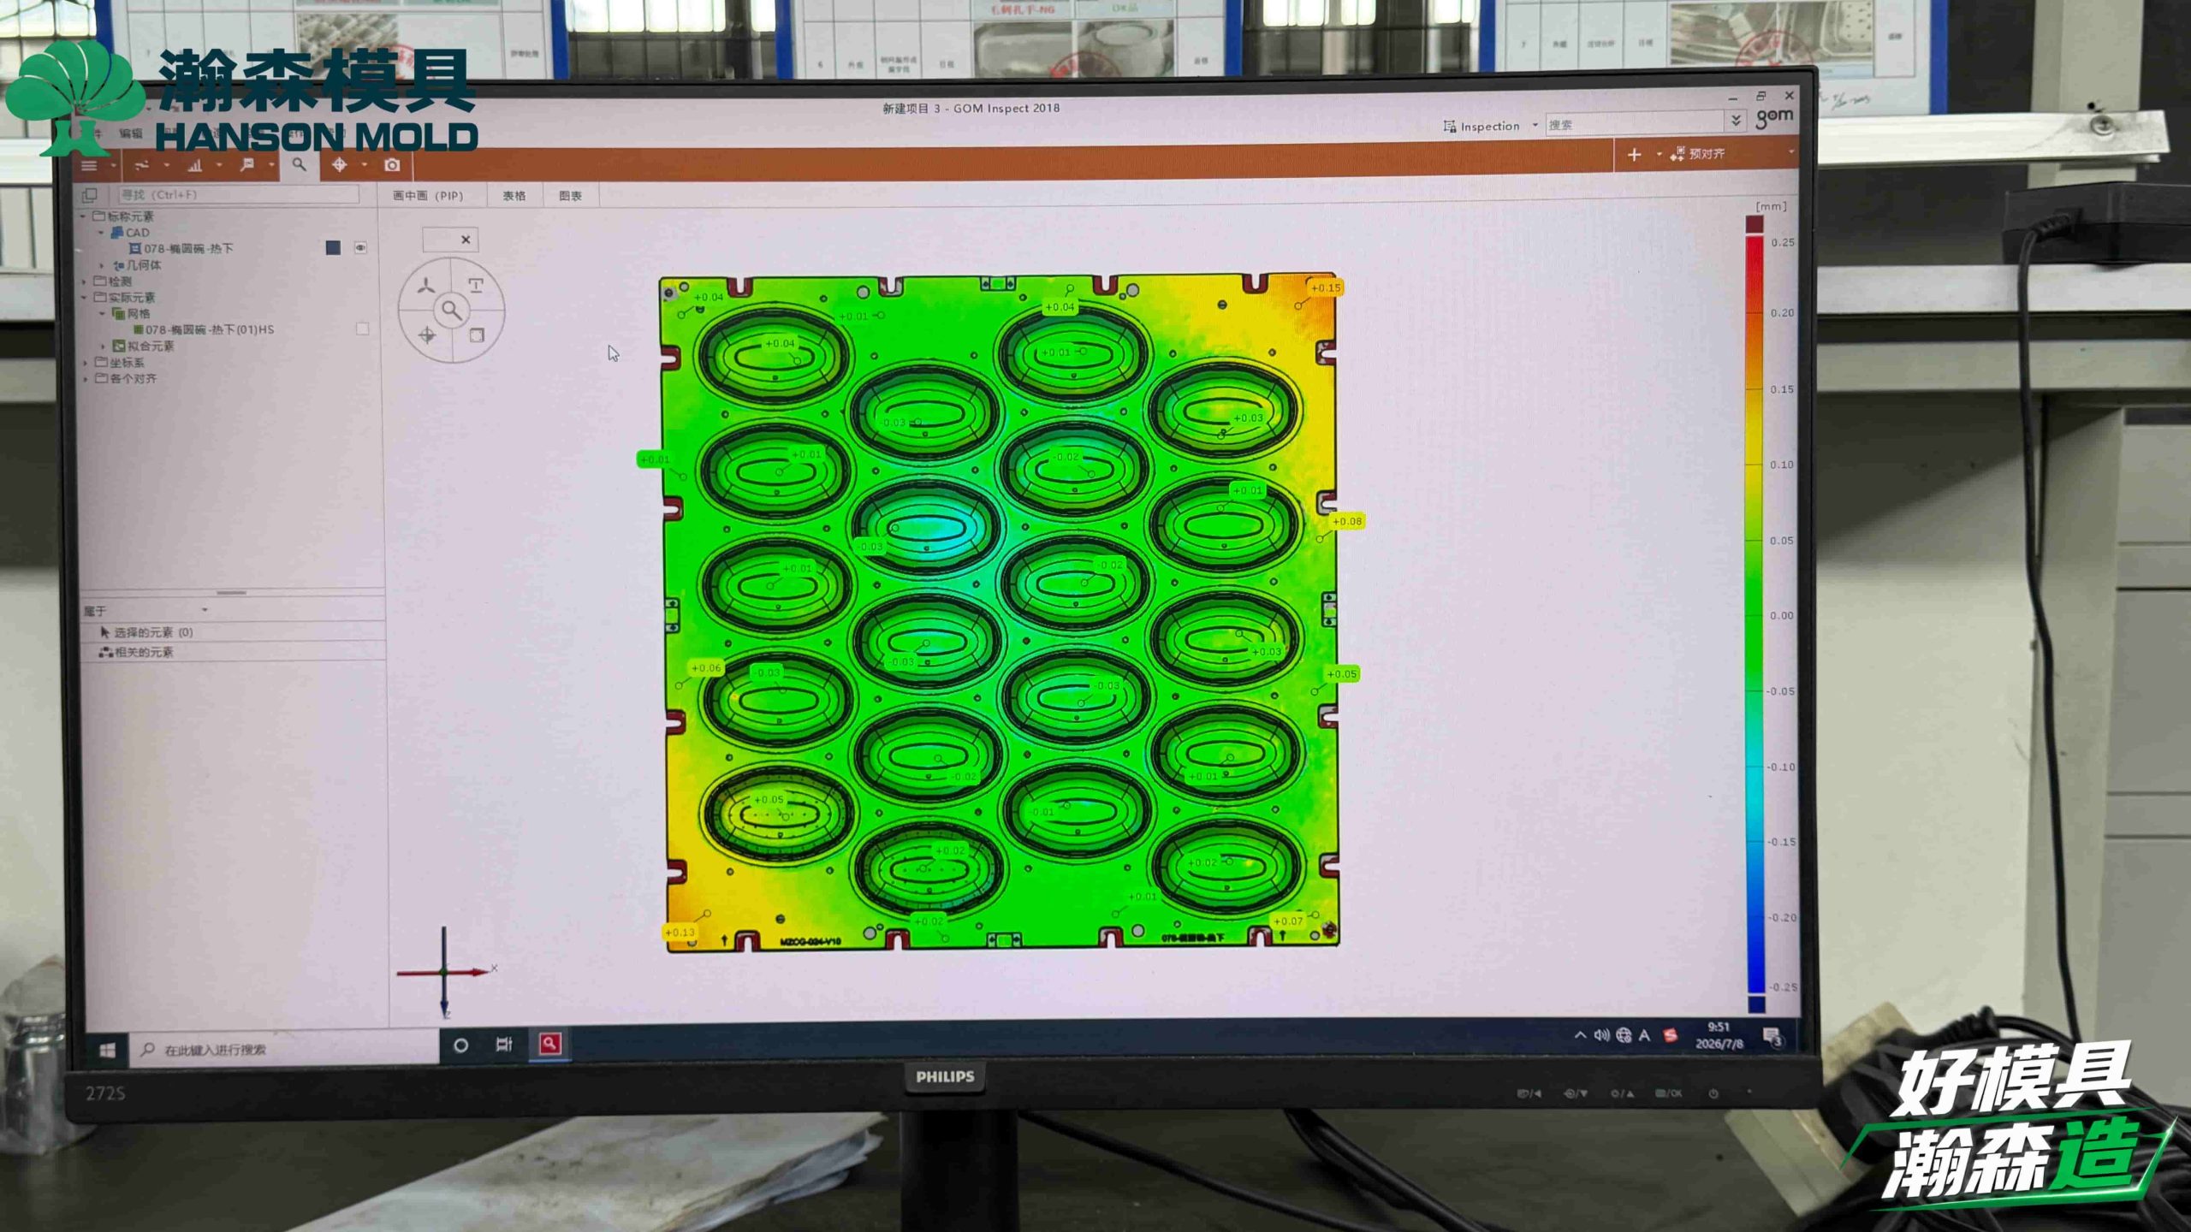
To accurately evaluate pulp molding mold lead time, buyers must discard the assumption that tooling time is merely the sum of CNC machine hours. The manufacturing of molded pulp tooling (including the suction mold, transferring mold, and hot-pressing mold) involves a rigorous 12-step process: raw block preparation -> rough machining -> stress relief -> finishing -> 3D scanning -> drilling -> cleaning -> re-inspection -> mesh covering -> assembly -> mold trial -> packaging. Within these nodes lie several rigid waiting points that cannot be rushed.
Design Changes and Sample Confirmation: The First Hurdle
Many molded pulp manufacturers begin calculating lead times from the moment the tooling supplier orders the aluminum or copper blocks. However, they overlook the initial 3D drawing and physical sample confirmation phase, which is the largest variable in project delays.
Molded fiber packaging (such as consumer electronics inserts or cosmetic packaging) requires exact calculations for wet preform moisture, draft angles, and post-drying shrinkage. If a buyer changes the cosmetic side design or adjusts the cavity layout after reviewing the 3D-printed sample, the engineering drawings must be entirely reworked. Once machining has commenced, even minor dimensional adjustments can render a mold plate unusable, forcing the lead time clock to reset to zero. Therefore, finalizing requirements early and accelerating sample approval is the prerequisite for on-time delivery.
Core Machining: The Inflexible Timelines of CNC and Stress Relief
Once actual manufacturing begins, a critical but often overlooked waiting point emerges between rough and finish machining: stress relief.
When premium aluminum or copper blocks undergo heavy rough milling, intense mechanical stress builds up inside the material. If the mold proceeds directly to final CNC finishing without undergoing natural or artificial stress relief, the mold plate is highly prone to thermal deformation (curving) when exposed to the high heat and pressure of the hot-pressing mold later on. This stress-relief period is a strict metallurgical requirement and cannot be compressed.
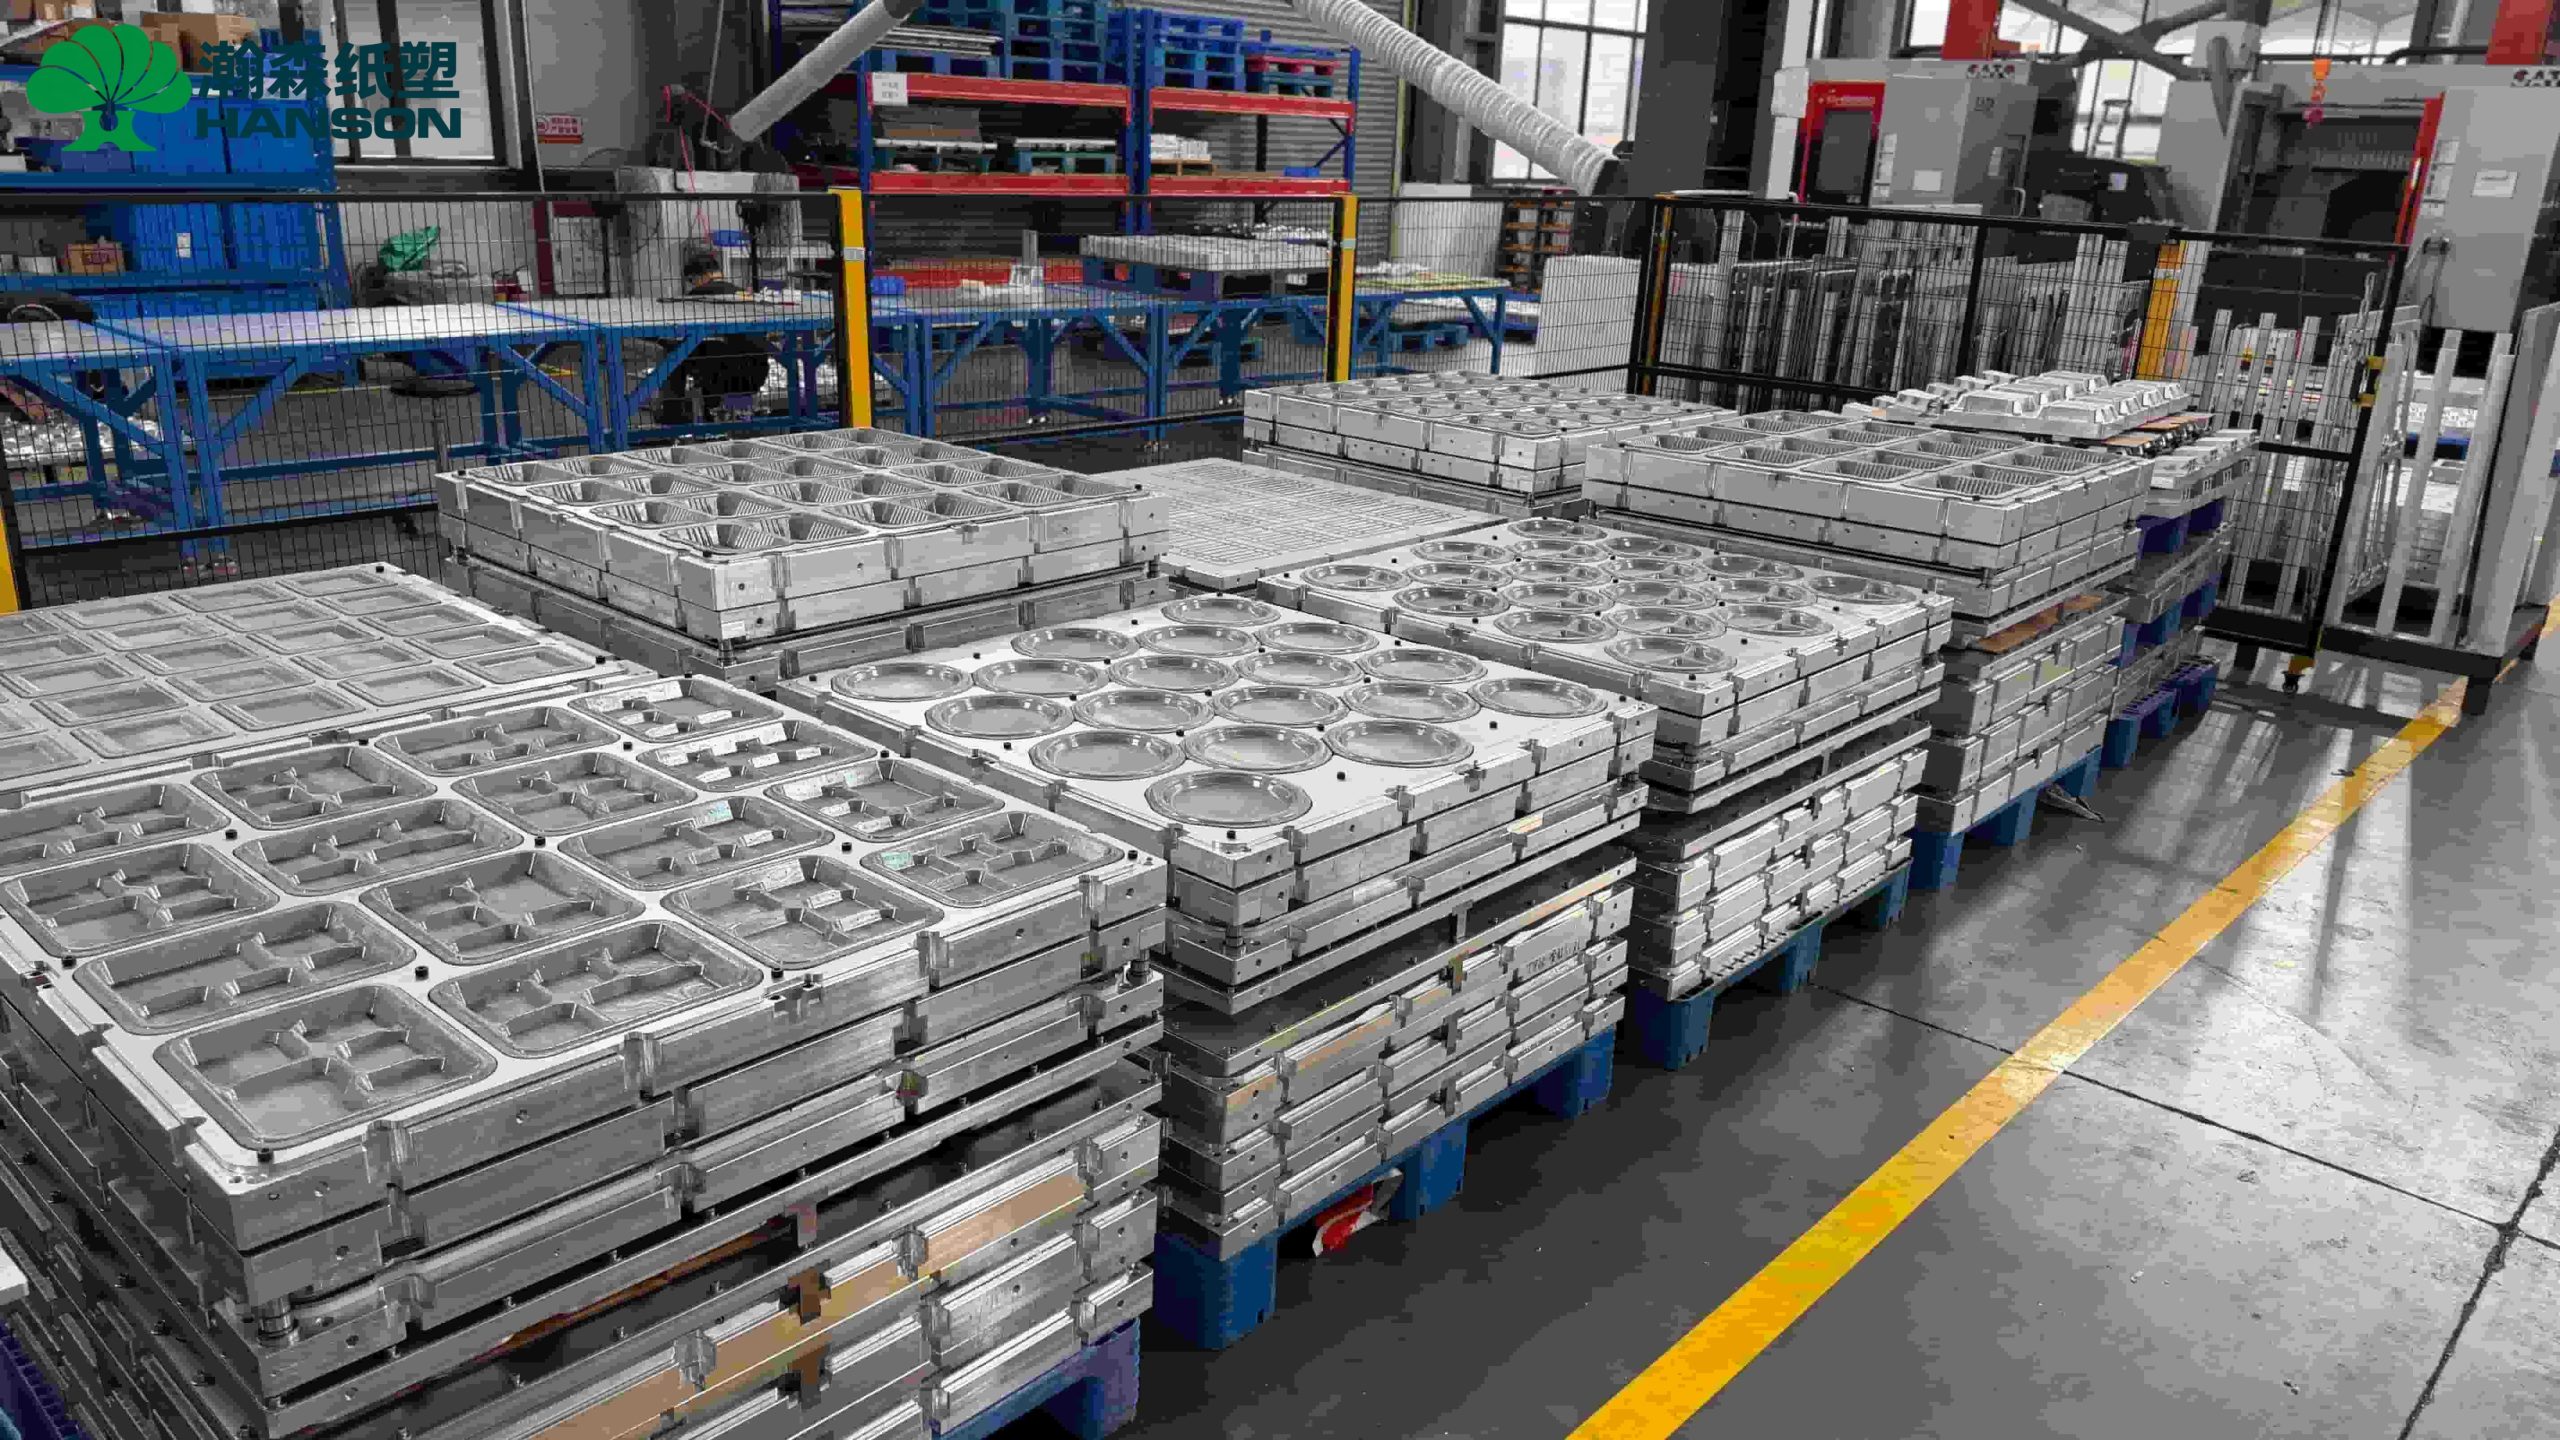
During the finishing phase, Hanson Pulp Molding utilizes high-speed CNC equipment capable of up to 24,000 RPM. This ensures that the mold gap (clearance) among the suction, transferring, and hot-pressing molds is meticulously uniform. While high speeds and low cutting depths yield superior surface smoothness, this precision milling demands significant, uncompromised machine running hours.
Drilling, Mesh Covering, and Assembly: The Craftsmanship Barrier
Unlike injection molds that rely on ejector pins, molded pulp tooling utilizes vacuum suction and compressed air blow-off. This requires drilling hundreds, sometimes thousands, of precise drainage and air holes across the mold. The drilling itself is time-consuming, and thorough cleaning and re-inspection are mandatory to prevent debris from blocking the pneumatic channels.
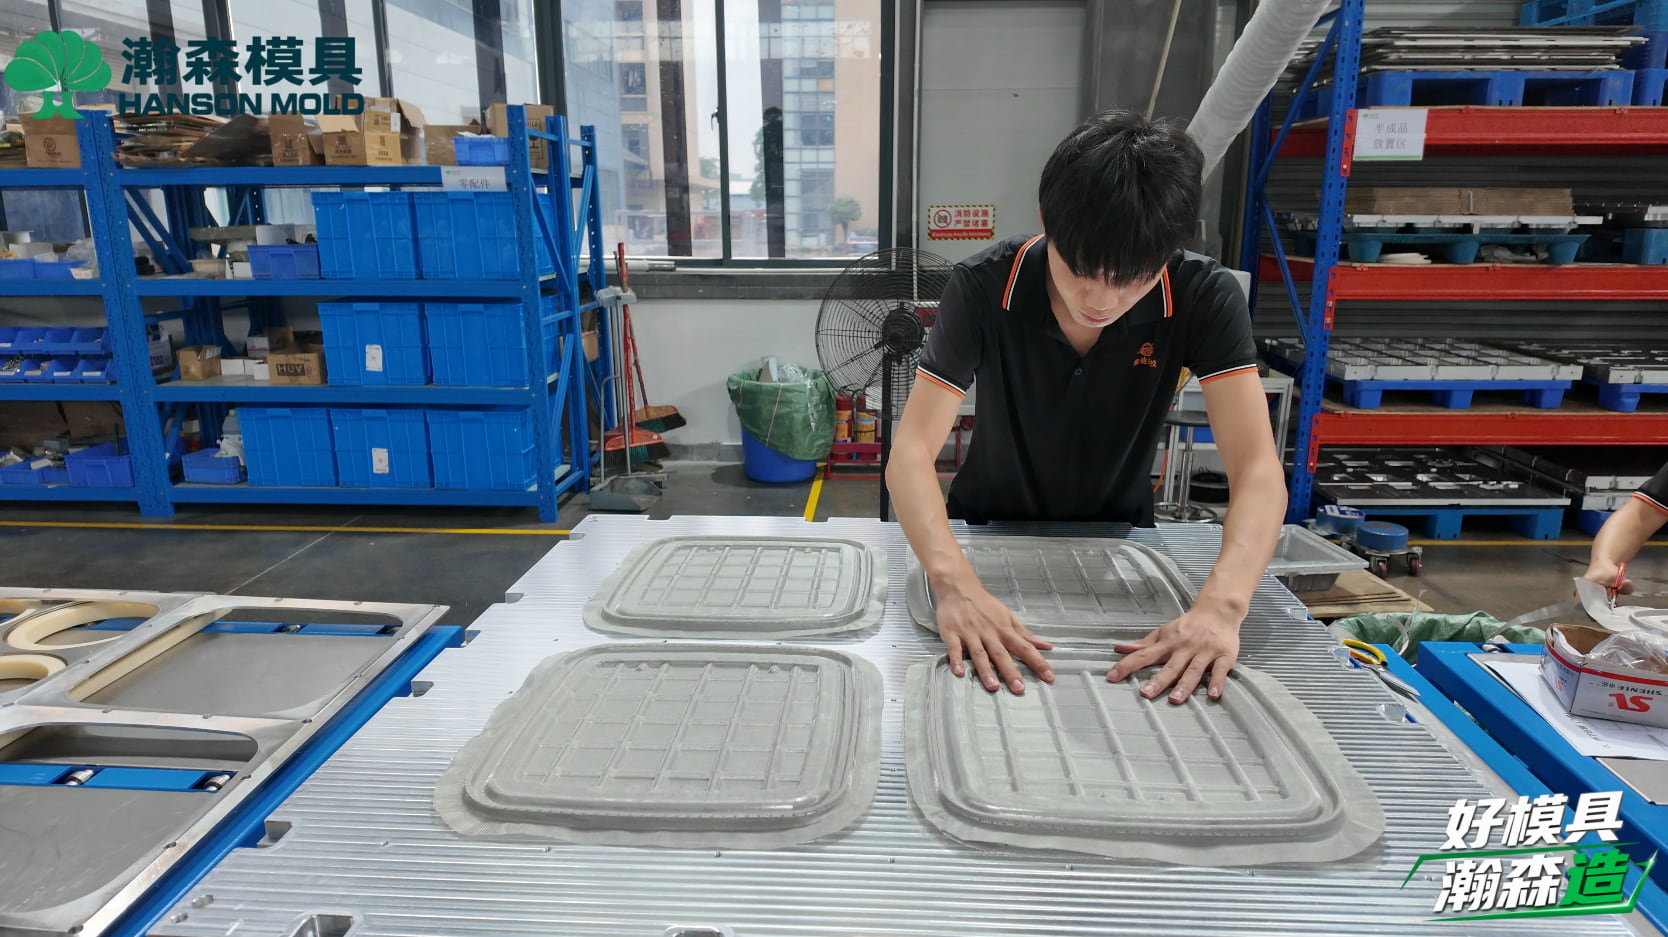
Furthermore, covering the mesh side with stainless steel wire mesh is a highly manual process that tests the experience of skilled technicians. The mesh must perfectly contour to the mold’s geometry. For products with deep cavities or complex profiles, the time required to secure the mesh increases exponentially. This remains a significant craftsmanship bottleneck that industry automation cannot yet fully replace.
Mold Trials and Modification: Bridging the Gap to Mass Production
Once assembled, the molds must undergo practical mold trials. This is not merely a formality but a comprehensive diagnostic of pulp input, vacuum efficiency, and mold closing parameters. Discovering minor issues such as localized sticking or uneven hot-pressing thickness at this stage is a standard engineering reality.
The dependency between trials and modifications dictates the final delivery schedule. If a hot-pressing interference is detected, the mold plate must be detached, sent back to the CNC or benchworker for adjustment, 3D scanned again, and re-tested. Each cycle can add days to the lead time.
For buyers utilizing the “New mold + Non-Hanson Equipment” pathway, we provide a complete tooling service leading to mass production support. Because industrial environments, hydraulic stations, and piping differ across non-Hanson machinery, the final mold trial parameters and forming validation must be conducted and confirmed at the buyer’s facility during on-site commissioning.
Procurement Advice: Synergizing with Your Tooling Supplier
To control customization timelines, buyers should evaluate a tooling supplier’s in-house capabilities. If a manufacturer outsources CNC machining or 3D scanning, logistical transfers and scheduling conflicts will inevitably extend your lead time.
Hanson Pulp Molding operates an independent tooling division staffed by 10 senior designers, with 500 pulp molding molds manufactured to date. From initial product development and high-speed CNC milling to precise 3D scanning inspections, the entire loop is closed internally. We understand the deep synergy between tooling, processes, and equipment, allowing us to engineer out potential draft angle issues and thermal interferences early in the design phase—drastically reducing trial modifications and protecting your mass production schedule.
FAQ
-
Why does it take so long to deliver the mold after we approve the 3D-printed sample? Answer: A 3D-printed sample only validates visual aesthetics and spatial dimensions; it lacks the complex vacuum holes and drainage structures required for actual pulp molding. After sample approval, the supplier begins the real manufacturing process, encompassing CNC programming, rough milling, stress relief, fine machining, intensive hole drilling, and manual mesh covering. These physical engineering steps cannot be skipped.
-
How long does rework take if the mold trial reveals localized sticking issues? Answer: Rework duration depends strictly on the root cause. Minor mold gap adjustments or localized polishing can usually be resolved by benchworkers within 1 to 2 days. However, if the issue stems from insufficient draft angles requiring the mold to be re-milled on the CNC and re-meshed, the cycle could extend by 3 to 5 days, pending final on-site verification.
-
Will the tooling lead time be longer if I use non-Hanson forming machines? Answer: The core manufacturing time remains the same. The variation occurs during the final trial phase. For non-Hanson equipment, our service path is “Product development → complete tooling service → mass production support.” While we conduct rigorous 3D scanning before shipment, final operational validation depends on your facility’s hydraulic station and pulp tank parameters. Close technical communication ensures this phase stays on schedule.
Facing a complex molded pulp tooling project or need to evaluate lead times for an upcoming mold upgrade? Contact Hanson Pulp Molding today for a professional overseas inquiry and tooling evaluation. Let our expert engineering team optimize your next mass production cycle. [+86 15920604830].