Egg Carton Making Machine Factory: Planning the Building, the Line, and the Ramp-Up
Starting an egg carton making machine factory is a logistics puzzle as much as a machinery purchase. The machine itself is only one piece: the building has to fit the line, the utilities have to feed it, the raw material has to flow in, and the finished cartons have to flow out without crossing paths with the wet process. I have helped customers plan factories from empty buildings, and the ones who planned the flow before buying the machine saved months of commissioning time and years of operational friction.
This article covers the four planning layers that turn a machine purchase into a working factory: the building layout, the utility design, the capacity math, and the ramp-up plan. Get these four right and the line starts producing on schedule; get them wrong and every one of them becomes a delay with a cost attached.
Four planning layers for an egg carton making machine factory:
- Building layout — material flow without cross-contamination
- Utilities — water, power, steam or heat, compressed air, drainage
- Capacity math — matching line output to market demand
- Ramp-up plan — staffing, training, and the first months of operation
Building Layout: The Flow That Never Crosses
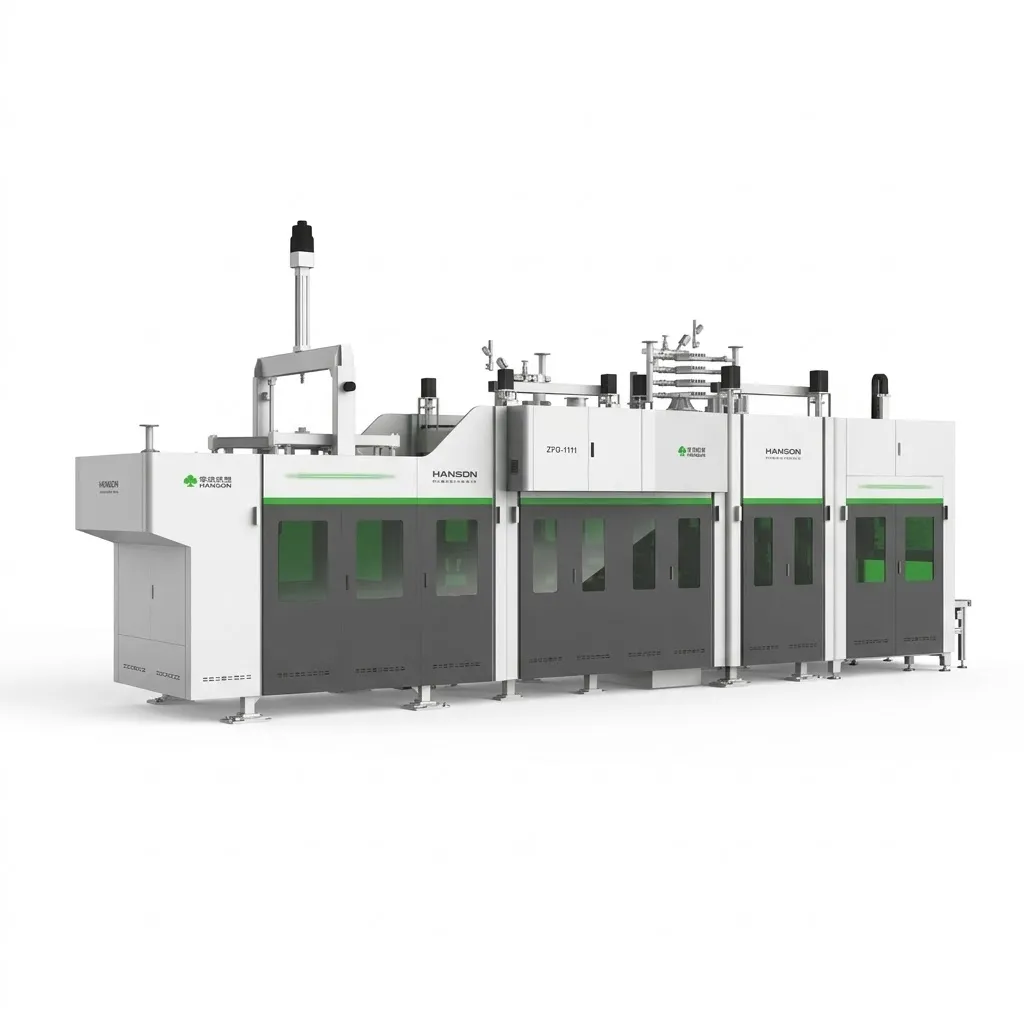
A molded pulp factory has a natural one-way flow: raw paper in, pulp prepared, cartons formed wet, dried, pressed, packed, and shipped. The layout should follow that flow with no backtracking and no crossing between the wet side and the dry side. Wet fiber on the floor near the packing station is both a safety hazard and a quality risk — dust and moisture do not belong near finished cartons.
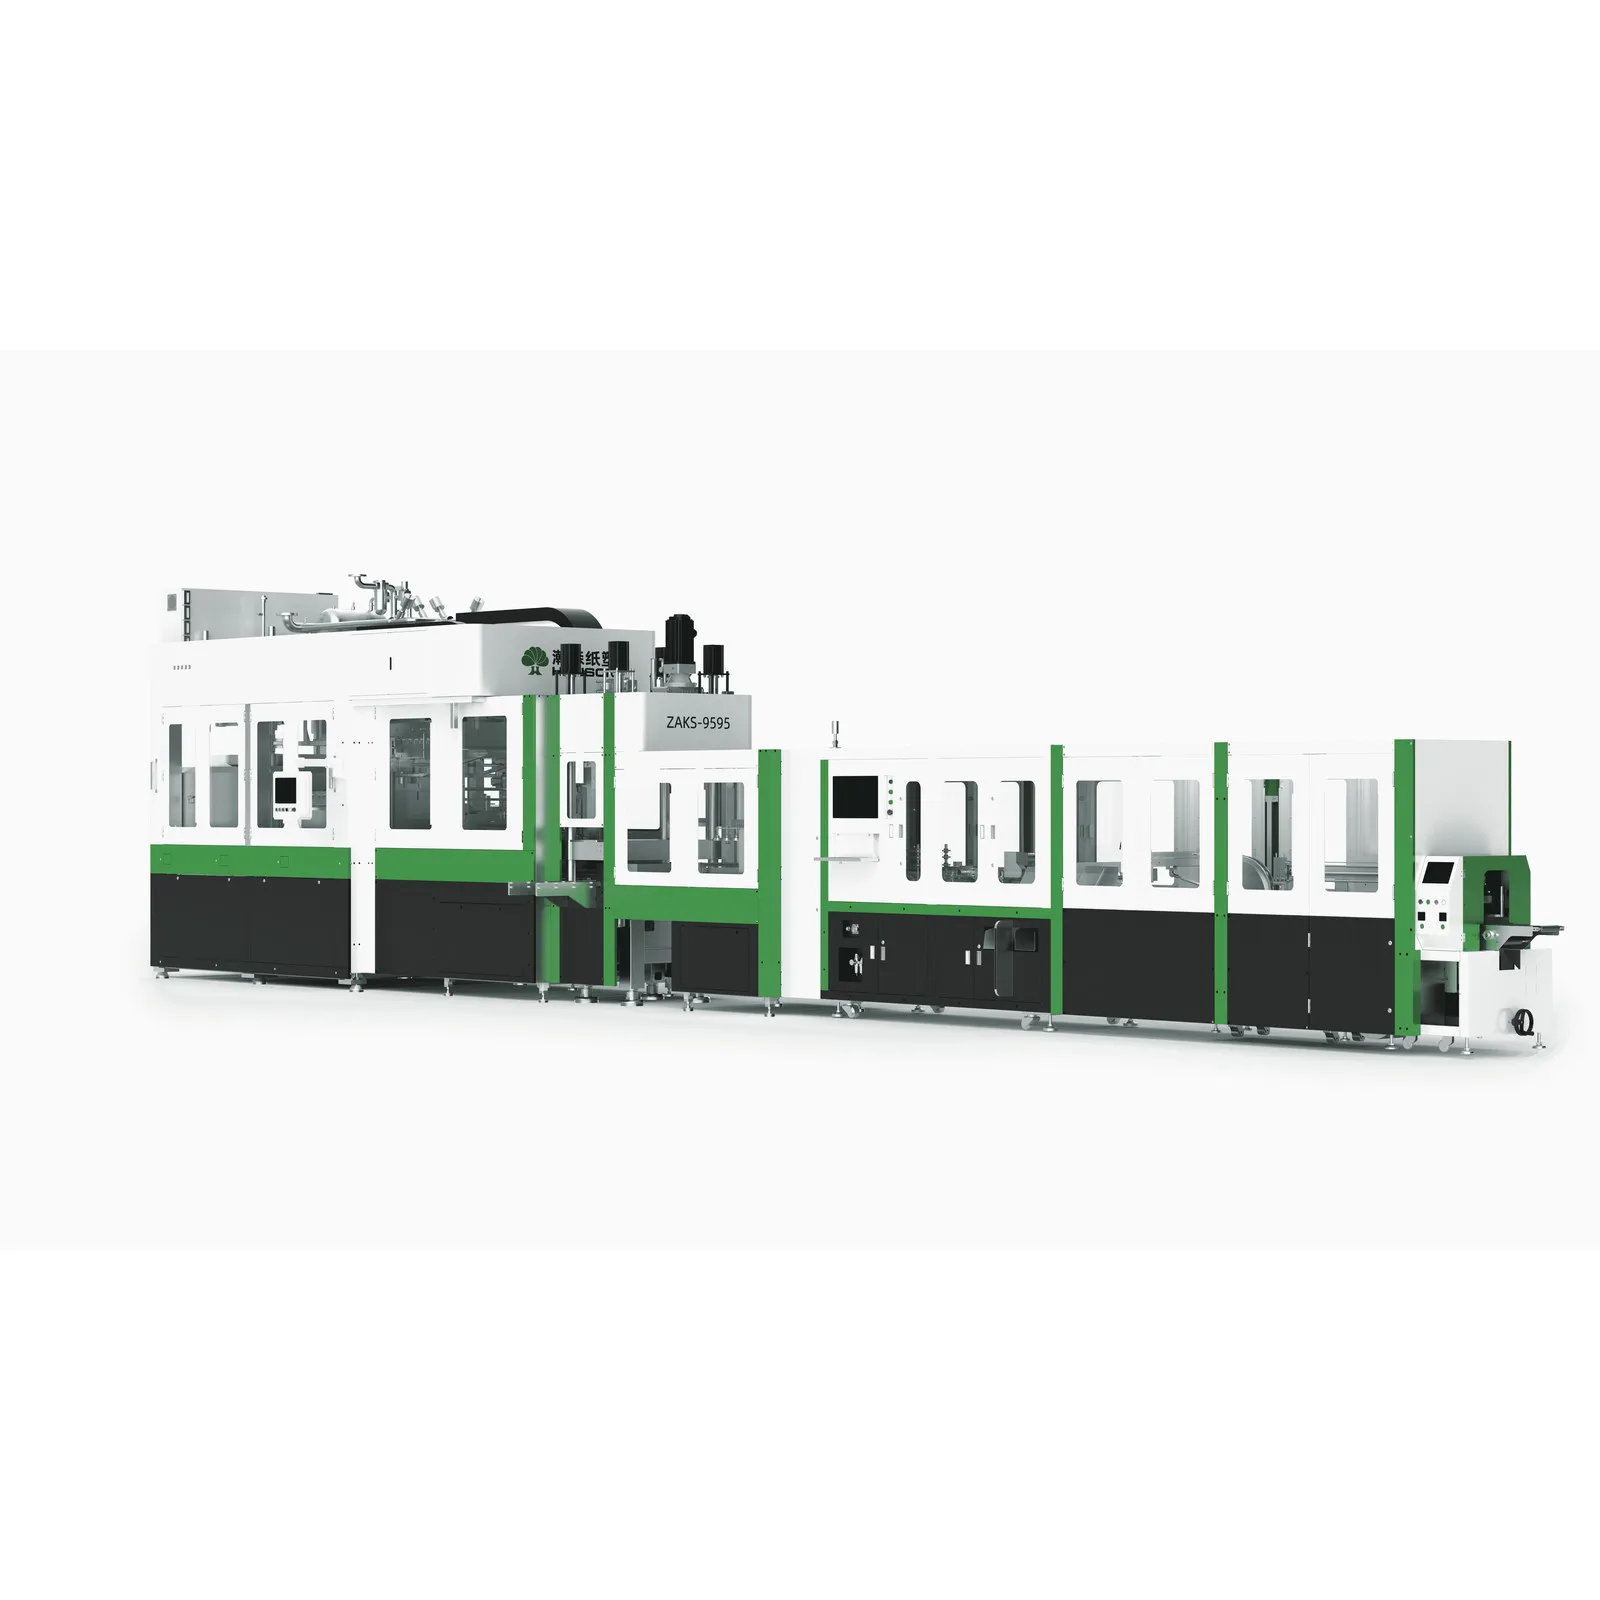
Reserve the space for future modules now. Even if you start with a forming core and batch drying, mark the footprint for the continuous dryer, the hot press, and the automatic stacker. Floor markings and utility stubs installed during construction cost almost nothing compared with cutting concrete later.
Utilities: The Quiet Engineering That Keeps an Egg Carton Making Machine Factory Alive
A pulp molding line is thirsty and energy-hungry. Water is used in pulping, forming dilution, and cleaning, and the wastewater has to be treated or recycled. Power demand is driven by the vacuum pumps, the hydraulic systems, and the dryer. The dryer also needs heat — steam, thermal oil, or gas — and the whole line needs compressed air for valves and automation. Every one of these utilities must be sized before the machine arrives.
Ask the supplier for a utilities consumption table with the quotation: water per hour, power demand, heat load, and compressed air. Then have a local engineer verify that your building can supply those numbers. The most common commissioning delay I see is not the machine — it is the power or water connection that was never sized.
Capacity Math: Size the Factory to the Market, Not the Machine
The factory capacity is the product of the line output, the shift pattern, and the operating days per year. Work backwards from the market: how many cartons do your committed customers need per week, what is your expected growth, and what peak season looks like. Then choose the line configuration — cavities, dryer size, automation — that covers the peak with a reasonable utilization rate.
Under-utilization is expensive, but so is over-utilization that forces overtime and rushed maintenance. A healthy target is around eighty percent utilization over a two-shift pattern, leaving room for maintenance and growth. The capacity math belongs in the business plan before the purchase contract, because the line configuration follows from it.
The raw material warehouse is part of the factory design, not an afterthought. Baled paper needs covered, dry storage with organized lanes and rotation, and the receiving area has to handle the delivery frequency your supply chain requires. Ask what paper consumption the line needs per shift and design the storage buffer around the worst-case delivery delay. A paper stock-out stops the line exactly like a mechanical breakdown, and the prevention is far cheaper.
Wastewater handling is a permit-level decision. The pulping and forming stages produce process water that needs treatment and either recycling or compliant discharge. Ask the supplier for the water balance: fresh water consumption, recovery rate, and discharge volume and quality. Then check those numbers against your local regulations before the plant design is fixed. Redesigning the water system after construction is one of the most expensive corrections in the whole project.
Fire protection and safety follow the materials. Waste paper is combustible, and the storage area, the pulping room, and the electrical rooms need protection and separation according to local codes. Ask what fire safety provisions the supplier recommends and what the machine documentation requires. The safety design protects your investment, your people, and your insurance position — none of which can be retrofitted cheaply.
Traffic flow inside the plant deserves a plan. Raw paper enters, finished cartons leave, and the two flows should not cross or interfere. Design the truck access, the loading bays, and the internal lanes so that receiving and dispatch operate without congestion. A plant that moves material smoothly runs at higher effective capacity than one that spends its shifts maneuvering forklifts around each other.
The quality control room belongs in the layout. Moisture meters, scales, calipers, and the testing bench need a clean, quiet space near the line where samples can be checked without interference. A QC room that is an afterthought becomes a corner of the warehouse, and the testing discipline fades with it. Give quality a real home in the factory and the quality will show up in the product.
Expansion space and infrastructure are the last and most strategic reserve. Leave the utilities sized for growth, keep a wall openable, and mark the future equipment footprints. The factory that grows smoothly is the factory that planned the growth at the start, and the planning cost is a fraction of the later conversion cost.
Ramp-Up: Staffing and the First Months of Production
The first three months of operation decide the reputation of the factory. Staff the line ahead of commissioning: operators who have already been trained on the process theory will learn faster on the machine, and a maintenance technician who knows the utility systems will catch issues early. Plan the shift structure so that experienced operators are present on every shift during ramp-up, not concentrated on day shift only.
Set the ramp-up targets honestly: full output is not realistic in week one. A typical curve starts at seventy percent output with elevated rejects, reaches design output in weeks two to four, and settles at the target reject rate by the end of the first quarter. Communicate that curve to your customers so their expectations match your reality, and measure it weekly against the plan.
| Planning Layer | Key Action | Reference |
|---|---|---|
| Layout | One-way flow, wet and dry separated, space reserved | layout service |
| Utilities | Size water, power, heat, and air from the supplier table | line specifications |
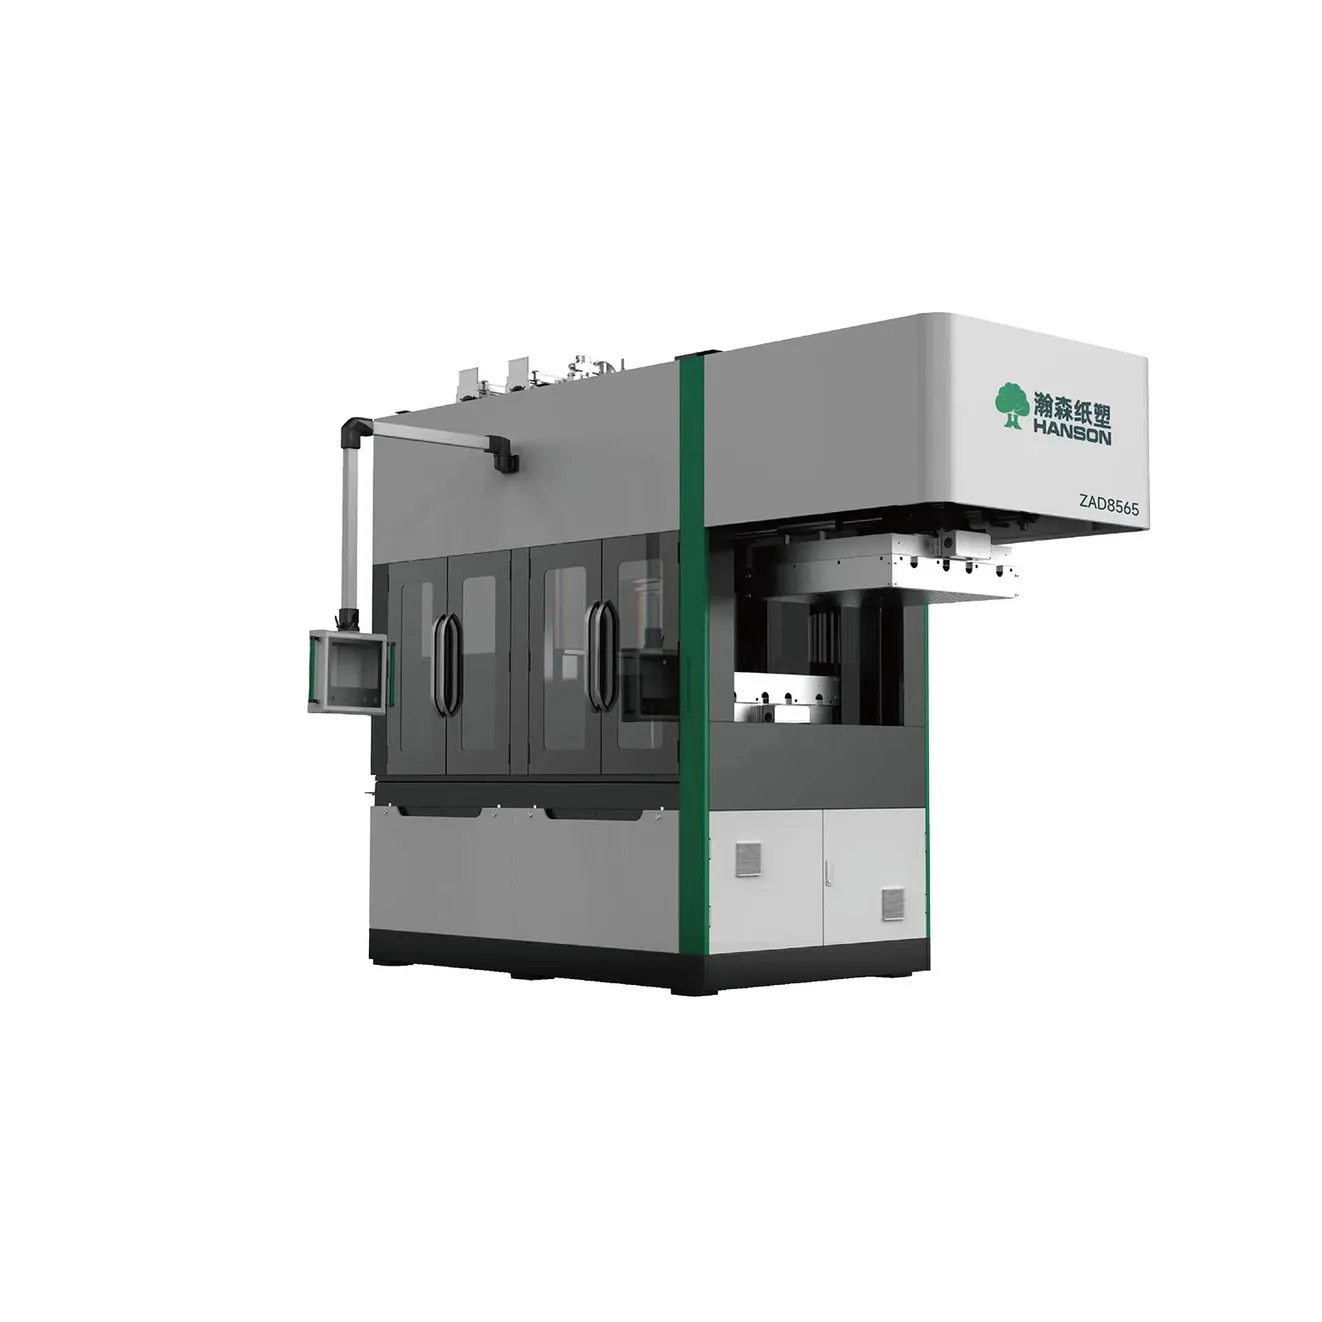
| Capacity | Work back from market, target eighty percent utilization | ZAD-8565 configuration |
| Ramp-up | Train before commissioning, set honest ramp targets | factory experience |
| Tooling | Order production and spare molds together | tooling lead time |
Do not underestimate the environmental side of the project. Pulping uses water, and the process generates wastewater with fiber and fines that need treatment before discharge or reuse. Check local regulations early and budget for the clarifier or filtration system, because retrofitting water treatment after start-up is disruptive and expensive. A factory plan that includes water handling from day one starts production on time and stays legal.
Frequently Asked Questions About Building an Egg Carton Making Machine Factory
How much building space does a line need?
It depends on the configuration: the forming cell, the dryer, the hot press, the raw material storage, and the finished goods area all add up. Ask the supplier for a footprint drawing with the quotation and add margin for growth modules.
Can I start with a smaller building and extend later?
Yes, if the extension is planned: leave a wall that can be opened, size the utilities for the final configuration, and reserve the floor space. Extending without planning costs far more than building for growth.
What is the most common startup mistake?
Sizing utilities for the first configuration only, then discovering the dryer expansion needs double the power and water. Size everything for the end state from day one.
Safety and training deserve the same engineering attention as the machines. Pulpers, presses, and dryers all carry real hazards, and a production culture that skips lockout procedures or runs wet floors without discipline produces accidents, not cartons. Budget for guards, signage, and structured operator training, and make safety part of the ramp-up plan rather than an afterthought.
The Final Word
An egg carton making machine factory succeeds on planning, not just machinery. Design the one-way flow, size the utilities for the end state, run the capacity math before you buy, and staff ahead of commissioning. Do that and the line will pay back the planning effort many times over.
Send us your building dimensions and target volume and we will return a factory plan: line footprint, utility consumption table, capacity math, and a ramp-up schedule for your egg carton making machine factory.
Get a Factory Capacity Review