Molded Fiber Cup Lid Machine with Vision Inspection: Complete Guide
A molded fiber cup lid machine with vision inspection does what human eyes cannot do at production speed: it checks every single lid for surface defects, dimensional errors, and contamination, and it rejects the bad ones before they reach your customer. In a decade of building lid lines, I have watched vision inspection move from a premium extra to a competitive necessity as beverage brands tightened their quality contracts.
This article explains what vision inspection covers on a lid line, how the inspection is integrated with the machine, what the data is worth, and how to specify an inspection system that fits your quality targets.
Vision inspection scope
- Surface defects on the lid top and rim
- Dimensional check of the sealing ring
- Edge quality after trimming
- Contamination and foreign particles
- Logo and feature presence verification
- Automatic rejection with counted output
Molded Fiber Cup Lid Machine with Vision Inspection: Certainty at Speed
The customer audit is the moment the inspection system pays its first dividend: the defect data per lot, the reject records, and the trend charts answer the auditor's questions in minutes. A producer without the data spends days preparing the same answers, and the audit impression follows the brand.
The defect cost calculation justifies the investment: the returned batch, the sorting labor, the freight, and the brand damage are the real price of a shipped defect. The vision system removes most of that risk, and the payback model should include the avoided costs, not only the saved labor.
What vision inspection checks
A molded fiber cup lid machine with vision inspection checks the features that define lid quality: surface defects such as thin spots, pinholes, and contamination; dimensional features such as the sealing ring profile; edge quality after trimming; and the presence of logos or drinking features. Each check runs on every lid, at line speed, without fatigue.
The inspection configuration depends on your defect list. A beverage brand that rejects any surface blemish needs a different camera and lighting setup than a producer that only checks dimensions. The specification should start from the defects your customers actually complain about, and the system should be tunable as the defect list evolves.
The lighting design decides the detection capability: the angle, the color, and the intensity are chosen for the surface features of a pressed fiber lid. The lighting is engineered, not improvised, and the trial verifies the detection on your actual surface.
The software updates of the inspection system keep the detection current: the defect library, the algorithm improvements, and the new feature checks are delivered as updates. Ask the supplier how updates are provided and how the existing thresholds are preserved.
The operator training for the inspection system covers the daily checks and the adjustment limits: what the operator may tune, and what requires the supplier. The training boundary protects the system from accidental misconfiguration.
How inspection integrates with the line
The inspection station sits after the trimming stage, where the lid is complete and identifiable. The lids pass through the inspection zone on the conveyor, the cameras capture the images, the software evaluates each lid against the thresholds, and a reject mechanism removes the failures. The good lids continue to the stacker, and the rejects are counted and logged.
The integration quality shows in the reject mechanism. A reject that touches the neighboring lids or jams the conveyor costs more than the defects it removes. The mechanical design of the reject station deserves the same care as the cameras, and the trial should include a jam test with deliberately defective lids.
The value of inspection data
The data from a molded fiber cup lid machine with vision inspection is worth more than the rejection itself. The system records the defect types and their frequency, and the trend reveals process problems before they become mass defects. A rising count of pinhole defects, for example, points to a vacuum screen issue or a fiber quality change, and the data lets your team act early.
For export and branded programs, the inspection records are also the quality evidence your customer audits. A producer that can show the defect trend per lot answers quality audits in minutes instead of days. The project services include setting up the data reporting format together with your team, because the report must serve your customers, not just the machine.
Specifying the inspection system
A vision inspection specification starts with the defect list and the thresholds: which defects to detect, what size counts as a defect, and what the false rejection rate may be. The false rejection rate matters because a system tuned too tight rejects good lids and cuts your yield; a system tuned too loose ships defects. The thresholds are set during the trial with your reference samples.
Ask the supplier which camera and lighting technology is used, how the thresholds are calibrated, and how the operator adjusts them. The system should be operated by your line staff, not only by the supplier's engineer, and the training should cover the calibration procedure. A vision system that only the supplier can adjust is a system that drifts.
| Inspection element | Reference |
|---|---|
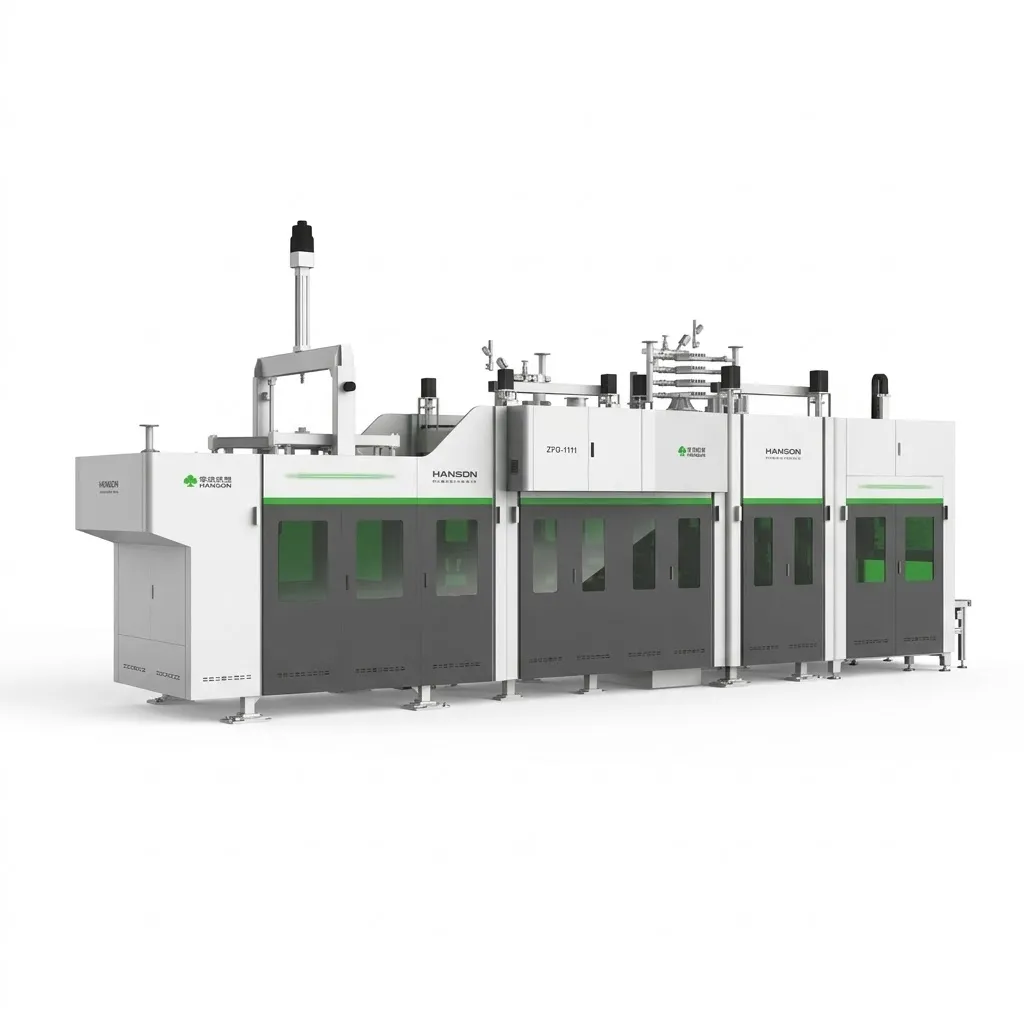
| ZBG-1111 line | Platform for integrated inspection stations |
| 3C precision line | Vision experience on demanding thin-wall parts |
| Blog posts | Defect types and inspection know-how |
| Contact | Request an inspection specification sheet |
Cost and payback of vision inspection
Vision inspection adds cost to the line and removes cost from the business. The added cost is the hardware, the software license, and the calibration work. The removed cost includes manual inspection labor, customer returns, brand damage, and the sorting work when a defect reaches the warehouse. For any producer shipping to branded customers, the payback is usually measured in months.
The alternative to vision inspection is manual sorting, and the economics favor vision at any meaningful volume. Manual inspection at production speed misses a share of defects, and the miss rate is invisible until the customer complains. A molded fiber cup lid machine with vision inspection removes the guesswork and puts a number on your quality.
The false reject rate is the yield tax of the inspection system: a system that rejects too many good lids cuts the yield and the profit. The threshold tuning on the trial balances the detection rate against the false reject rate, and the target numbers belong in the acceptance criteria.
The maintenance of the inspection system is simple but mandatory: the camera lens cleaning, the lighting check, and the calibration verification are scheduled tasks. The maintenance plan belongs in the operating manual, and the spare parts list covers the camera and the lighting modules.
Can vision inspection replace all manual checks?
Vision handles the repeatable, visual checks at full speed. Some checks, such as the physical leak test on samples, remain as a periodic verification because they measure function, not appearance.
How accurate is the inspection?
Accuracy depends on the camera resolution, the lighting, and the threshold calibration against your defect samples. The trial defines the detection rate and the false rejection rate for your specific lid.
Do I need vision inspection for a small line?
For small volumes with tolerant customers, manual inspection may suffice. For any branded or export program, the risk of a shipped defect usually justifies the investment.
The inspection report format should serve your customers: the lot number, the defect counts by type, and the release decision. The report design belongs in the project scope, because the report is the commercial interface of your quality system.
The calibration discipline keeps the inspection honest: the reference samples, the threshold settings, and the calibration frequency are documented, and the calibration records are part of the quality file. The discipline is what makes the inspection data defensible in an audit.
The return on the inspection investment is easiest to see in the avoided costs: the customer complaint, the return freight, the sorting shift, and the account damage. Each shipped defect carries a real price, and the vision system removes most of that risk at a fixed cost. My advice is to build the payback model with the avoided costs included, because the labor saving alone usually does not justify the system, while the full risk picture does.
The inspection data connects to the rest of the line when it is used, not only stored. A defect trend that rises in the afternoon points to the drying or the pressing conditions at that hour, and the operator can adjust before the rejects grow. Ask whether the inspection system can export the trend data in a format your team reads, and build the daily review around it. The system that closes the loop is worth more than the system that only sorts.
The Final Word
A molded fiber cup lid machine with vision inspection turns quality control from a sampling gamble into a full-coverage certainty, and the inspection data becomes the evidence your customers trust. Start from your defect list, calibrate the thresholds on the trial, and use the trend data to fix the process, and the inspection system will pay for itself in returns avoided.
Every lid checked, every defect caught.
Share your defect list and quality targets, and we will confirm the camera setup and thresholds for your molded fiber cup lid machine with vision inspection.
See vision inspection data from our lines